

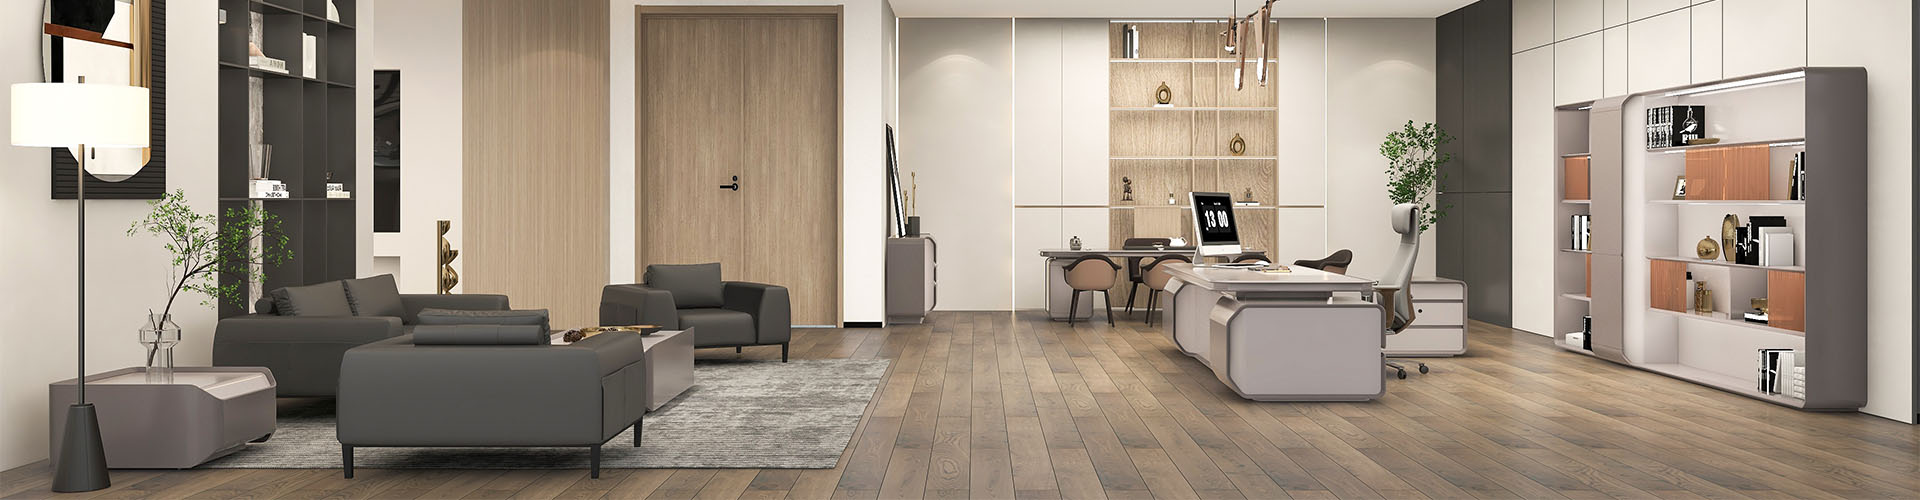
Modular Business Furniture vs Fixed Layouts for Expanding Offices
Growing offices rarely change in neat, predictable steps. A team hires quickly, a department moves, a project group needs a room for three months, and then that room has to become a meeting space. That is why business furniture should be planned as a working system, not as a one-time purchase. Modular pieces can be moved, combined, and reused; fixed layouts can look settled on day one but become expensive when the organization changes.
GOJO was established in 2016 as a modern high-end business office furniture brand within Huasheng Furniture Group. Its business-classic, light-luxury, minimalist, and fashion-oriented directions can be combined with personalized customization for office and business communication spaces. For an expanding office, that means the brief can start with current work patterns and a defined growth scenario instead of trying to predict the final headcount perfectly.

What Makes Business Furniture Modular in Practice?
Modularity is not just a row of desks that can be pushed together. It means the office can change its working pattern without discarding every useful component, while the dimensions, interfaces, storage and cable routes remain coordinated.
Reconfigurable Pieces Support Different Team Sizes
A modular system for a growing company usually starts with pieces that can be regrouped as teams expand or contract. Desks, storage, meeting surfaces and screens should be treated as a compatible family, with documented dimensions, access routes, cable planning and extension rules.
This matters when a five-person team becomes eight and then moves to a new area. In the CNO range, two-person workstations are listed at 1200 or 1400 W × 1200 D × 750 H, four-person configurations at 2400 or 2800 W × 1200 D × 750 H, and a six-person configuration at 4691 W × 2708 D × 750 H. These dimensions let a buyer test added positions, power access and walkways before approving the next phase.
Shared-Use Components Keep Rooms Useful
Some of the most flexible components are not individual desks. Mobile meeting tables, nesting seating, shared storage and adaptable training surfaces can help a room serve several groups across a week. A workshop in the morning may become a project meeting in the afternoon without forcing staff to drag unsuitable furniture from elsewhere.
Training Furniture is relevant when onboarding, internal learning, presentations or cross-functional sessions share the same room. The practical question is whether the room can shift purpose without interrupting daily work, and whether the furniture has a defined storage and reset position.
Easy Expansion Needs a Simple Rule Set
Expansion becomes easier when the original plan leaves room for it. Keep one approach to desk height, aisle width, storage zones and meeting points. Use repeatable furniture families where they make sense, then add special pieces only where the work actually requires them.
A scalable system should also specify what stays put. Reception, executive work areas and formal meeting rooms may need stable planning. The goal is not to make everything movable; it is to avoid locking changeable work zones into a layout that cannot absorb normal growth.
Which Office Layouts Need Modular Planning Most?
Almost any office benefits from some flexibility, but modular planning is especially useful where staffing, collaboration patterns or lease conditions are uncertain. The decision should be based on the number of expected changes, not on a general preference for movable furniture.
Teams That Keep Hiring
A growing sales, design or operations team can outgrow a layout long before it outgrows the room. Before adding desks, check whether new positions will reduce circulation, block storage or create constant noise around focused work. Compatible furniture families give the workplace team a way to revise clusters in stages instead of replacing an entire floor at once.
The person using the space feels the difference. A new employee needs a workable seat, storage for daily items and enough room to join the team without making everyone else squeeze past. Scaling is therefore both a purchasing issue and a daily usability test.
Mixed Focus and Meeting Zones
Modern offices often need quiet work, quick discussions, formal meetings and short training sessions in the same footprint. Fixed layouts can create clean boundaries, but they can also turn a useful room into a single-purpose room that sits empty for much of the week.
The Office collection provides a natural base for workstations, executive areas and meeting settings. Combine it with a zoning plan: keep focused seats away from frequent conversations, give small teams a place for short discussions, and avoid using the only meeting room as overflow desk space.
Projects That May Move or Expand
Temporary project teams often reveal whether an office is truly flexible. They need a place to meet, spread out and store active materials, but not necessarily a permanent suite. The difference between fixed office layouts and modular systems is clearest here: one may require a new order or disruptive rebuild, while the other can often be adjusted through compatible existing inventory.
That does not mean every office should buy for every possible future. It means buying in phases and using parts that can earn another role when the project ends. In that setting, scalable office furniture systems are less about constant movement and more about keeping useful pieces available for the next change.
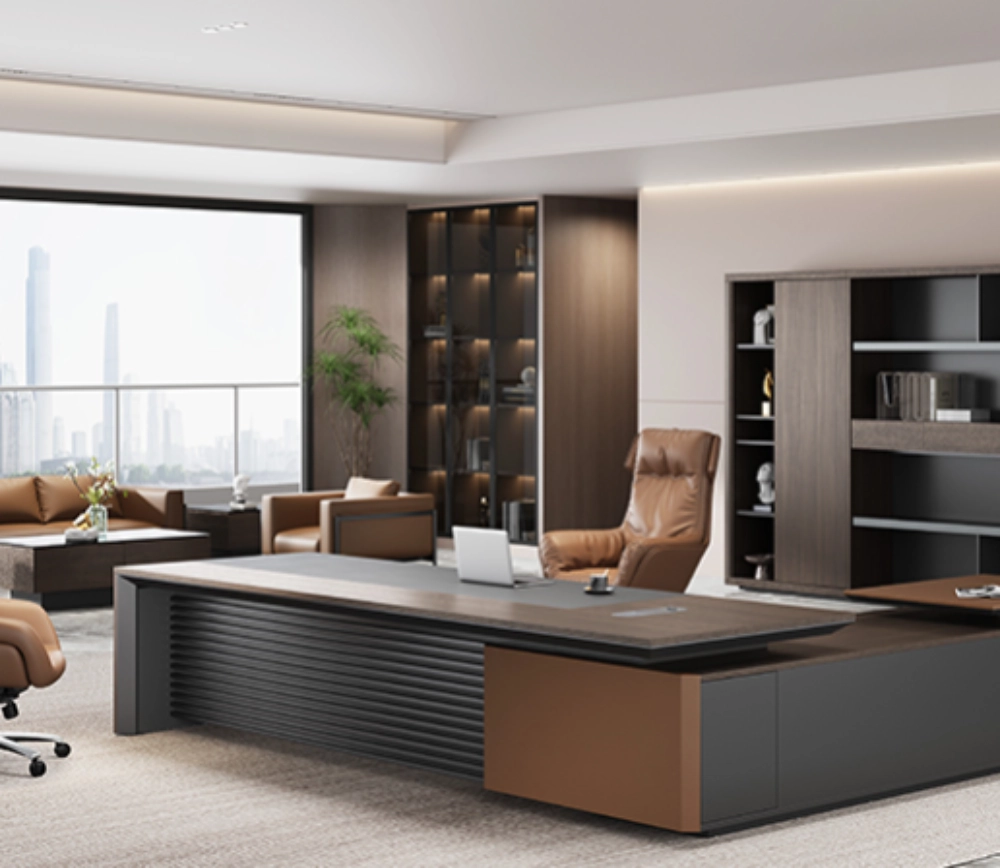
How Do Buyers Keep Cost Under Control as the Office Grows?
The lowest initial price is not always the lowest cost over several layout changes. A useful budget compares reusable inventory with replacement, relocation labor, cable changes, downtime, storage and any parts that become stranded.
Buy in Stages Instead of Filling Every Seat Early
Start with the positions that are confirmed, then keep a clear expansion path. This avoids storing unused desks and lets buyers see how the layout performs with real people in it. Business furniture purchased in stages also gives managers time to learn whether a team needs more collaboration surface, more storage or more focus seating.
Before approving the next phase, record headcount, room use, power access, storage pressure, furniture still in good condition, expected labor and downtime. Then price one likely change scenario, such as adding four seats or converting a meeting room. A modular option has a cost advantage only when compatible add-ons and reusable inventory reduce the total change cost.
Reuse What Still Works
Material and construction choices affect whether a piece can continue into the next layout. The guide to business furniture materials that withstand heavy daily use explains why furniture that survives regular movement, cleaning and daily use is easier to keep in service. Huasheng Furniture Group’s CNAS-accredited testing center covers about 500 m², has 75 main testing devices and carries out more than 80 physical, chemical and reliability-related test items under ISO/IEC 17025 management requirements. Buyers should still request the applicable report and confirm that the tested model, material, finish and construction match the proposed order.
Chair options in cloth and leather can be planned as a support layer rather than an afterthought. Chairs are used for long stretches, moved between rooms and often replaced at a different pace from desks. A seating plan should allow the office to add or redeploy chairs without losing comfort in the areas people use most.
Avoid Fixed Layouts That Age Too Fast
Fixed furniture is not automatically a mistake. It can suit reception, executive offices, built-in storage or a space with a long-term stable purpose. The problem appears when a changeable area is treated as permanent because the first layout looks complete.
|
Layout choice |
Works well when |
Cost risk to watch |
|
Fixed layout |
Team size and room use are stable |
Rework when headcount or workflow changes |
|
Modular layout |
Teams, projects, or room functions may change |
Poor coordination if dimensions and circulation are not planned |
|
Hybrid layout |
Reception or executive zones are stable, work zones change |
Buying too many special pieces too early |
For flexible office layout planning, a hybrid approach is often realistic. Keep stable areas deliberate, reserve modular capacity for changeable work zones, and document which components can be reused after each move.
Conclusion
The choice between modular and fixed layouts is really a choice about how much change an office expects to absorb. Fixed furniture can give stable spaces a finished character. Modular business furniture helps changing teams keep working without starting from zero after every move, hire or project shift. For GOJO, that conversation can draw on several office-space style directions and personalized customization rather than forcing every growing team into one visual formula.
The better plan is not the most flexible plan on paper. It is the one that gives employees a usable workplace today and gives the buyer a documented way to add, move, reuse or retire pieces when the office changes. The final decision should compare the initial layout, one realistic change scenario and the evidence available for the selected products.
Discuss a Scalable Office Plan
If you are planning a new office or adjusting an existing floor, the GOJO contact page is a place to share headcount, room use, room dimensions and the changes you expect over the next phase. A clear brief helps connect business furniture choices to the way the office will actually grow.
FAQ
What Is the Easiest Way to Spot Modular Business Furniture?
Look for pieces that can be regrouped or redeployed without creating mismatched heights, blocked aisles or unsupported storage. Modular business furniture for growing companies should work as a coordinated set, with documented dimensions and compatible connection, storage and cable details.
When Should a Growing Office Switch From Fixed to Flexible Layouts?
Consider a flexible plan when hiring, project teams, shared rooms or lease changes make the next layout uncertain. A hybrid layout may be enough when only work zones need to change while reception or executive rooms stay stable.
What Furniture Category Usually Needs the Most Planning First?
Workstations and seating usually need the earliest planning because they affect circulation, power access, daily comfort and team proximity. Business furniture decisions become easier when those basics are settled before adding occasional or decorative pieces.


