

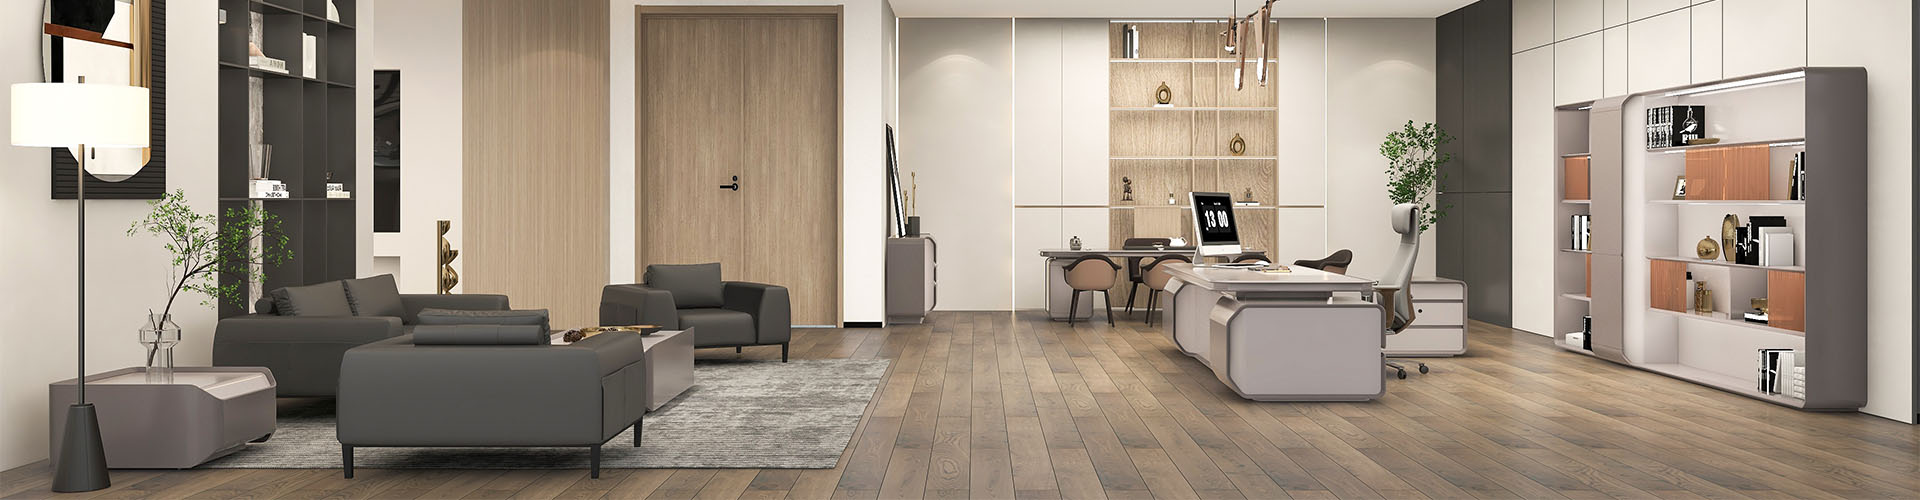
How to Design Office Furniture for Hybrid Work That Supports Collaboration Without Sacrificing Focus
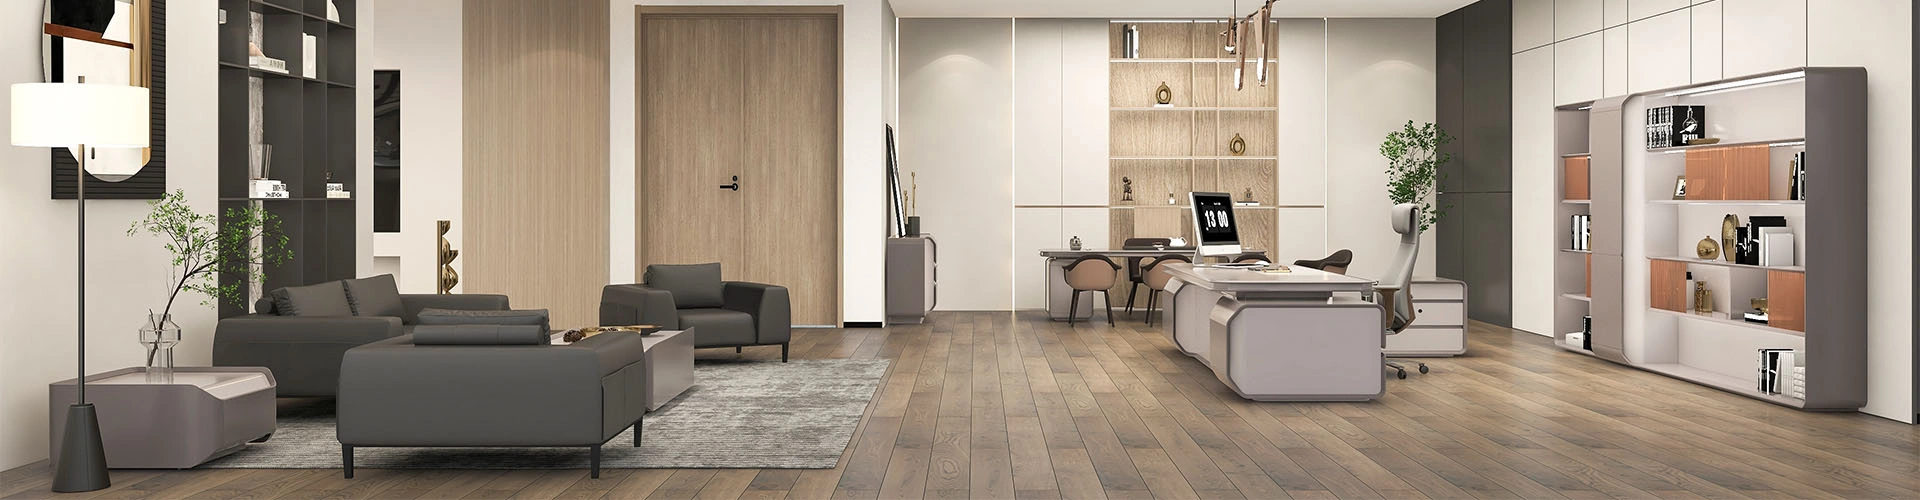
Corporate real estate planners face a massive headache right now. Standard cubicle farms are dead, but entirely open spaces are often too loud for serious work. A standard commercial building has to deal with wildly different attendance numbers every single morning. People do not commute an hour just to answer basic emails anymore.
They show up at the corporate headquarters for high energy group meetings, complicated client presentations, and physical team building. But those exact same workers still need absolute silence later in the afternoon to read heavy data sets or write legal contracts.
Getting the right Office Furniture for Hybrid Work dictates if a building actually functions as a productive space or just feels like a noisy and chaotic warehouse. Facility managers have to bridge this physical gap on a tight corporate budget. Solid commercial manufacturers like GOJO build specific architectural setups that handle this exact friction. They give corporate buyers the physical freedom they actually need without requiring expensive drywall construction or long renovation delays.
Why Do Modern Workspaces Need Adaptable Furniture?
Shifting Demands of Hybrid Work Schedules
A corporate building might have forty staff members on a typical Monday and then jump to one hundred and twenty on Wednesday. Keeping a fixed seating arrangement for maximum capacity wastes a lot of money during those low attendance days. Renting commercial property in major downtown cities costs a fortune. Paying to run the air conditioning and lighting for empty rows of desks is a huge financial drain for the company.
Looking into the corporate background of successful industrial manufacturers shows that modern spatial planning focuses heavily on daily efficiency. Desks and room partitions need to move based on what the team is doing that specific morning. This practical approach lets companies lease a smaller floor plan while still fitting the whole team comfortably during the busy mid week rush.
Spatial Flexibility for Diverse Tasks
Think about a single large conference room. It serves as a busy town hall presentation space at nine in the morning. By two in the afternoon, it needs to be a quiet coding corner for software developers. Furniture pieces that glide smoothly on heavy casters or fold up vertically let workers change the room layout quickly and safely.
This mechanical adaptability stops companies from having to build permanent drywall rooms for every single daily activity.
|
Space Utilization Metric |
Traditional Fixed Layout |
Agile Work Environment |
|
Average Employee to Desk Ratio |
1:1 Assigned seating |
1:2 Shared seating |
|
Dedicated Individual Focus Areas |
15 percent of total floor |
35 percent of total floor |
|
Open Group Collaborative Zones |
25 percent of total floor |
55 percent of total floor |
|
Wasted Unused Daily Floor Space |
roughly 42 percent |
drops to 12 percent |
How Can Office Furniture for Hybrid Work Balance Interaction and Focus?
Modular Configurations for Team Discussions
When a project manager suddenly needs to pull together an urgent supply chain meeting, moving heavy metal desks across a carpeted floor is totally impractical. It is loud, takes too much physical effort, and often ruins the floor out over time. Lightweight tables with simple modular interlocking joints solve this logistical headache right away.
Experienced facility managers prioritize Office Furniture for Hybrid Work that snaps together securely. Good modular setups typically include:
- Lightweight tables with quick release locking joints.
- Ergonomic seating on high grade casters for immediate movement.
- Flippable desk surfaces that nest together for tight storage.
These physical elements naturally encourage spontaneous communication. Workers can just roll their chairs over, lock their small desks into a circle, share their laptop screens comfortably, and get straight to the actual task.
Shielded Workstations for Deep Concentration
The exact opposite of a group meeting is deep and isolated concentration. A senior financial auditor wearing expensive noise canceling headphones will still lose focus if a coworker walks past their peripheral vision ten times an hour. Human brains naturally notice sudden movement in a room. High back screens and wraparound desk dividers provide a critical layer of visual privacy to combat this exact issue.
These physical shields block out the chaotic movement of an open floor plan physically. They create a small micro environment where an employee can read complex legal contracts without looking up every time someone walks toward the break room or coffee machine. Providing 54 inch high partitions keeps the person hidden while seated but leaves the room feeling open when people stand up.
What Role Do Acoustic Elements Play in Open Environments?
Sound Absorbing Materials for Distraction Reduction
Visual blocking solves only half of the distraction problem in a busy commercial building. Noise remains a huge complaint in modern open layouts. Hard surfaces like wide glass windows, concrete pillars, and bare wooden desks bounce sound waves around the room endlessly. This echo amplifies background chatter and makes it extremely hard to think clearly.
Integrating PET felt panels and fabric wrapped partitions is a very important part of setting up Office Furniture for Hybrid Work properly. Reviewing standard technical support section regarding commercial acoustic engineering shows a simple scientific fact. Dense porous materials absorb high frequency human voices effectively. This material application lowers the ambient decibel level of a busy room significantly. It turns a harsh echoing hall into a softer and more tolerable working environment.
Physical Barriers for Quiet Boundaries
Certain daily tasks require absolute isolation. Taking a sensitive human resources phone call or discussing quarterly financial numbers cannot happen in the middle of a shared desk area. Freestanding acoustic telephone booths and enclosed meeting pods act as dedicated quiet zones built directly into loud areas.
These physical structures use dual pane tempered glass and heavy rubber seals to achieve high sound transmission class ratings. Companies get the massive benefit of a private room without having to hire outside contractors to build permanent walls. These pods also feature internal ventilation fans so workers stay comfortable during a long forty five minute video call.
|
Acoustic Material Type |
Average Noise Reduction Coefficient |
Primary Commercial Application |
|
Standard Painted Office Drywall |
0.15 Very low absorption |
Basic interior walls and hallways |
|
Suspended Acoustic Ceiling Tiles |
0.55 Medium absorption |
General overhead sound management |
|
High Density PET Felt Panels |
0.85 High absorption |
Workstation dividers and baffles |
|
Fabric Wrapped Acoustic Foam |
0.95 Maximum absorption |
Interior walls of privacy phone pods |
Why Is the Ruige Office Series Ideal for Agile Teams?
Smooth Integration of Collaborative and Private Zones
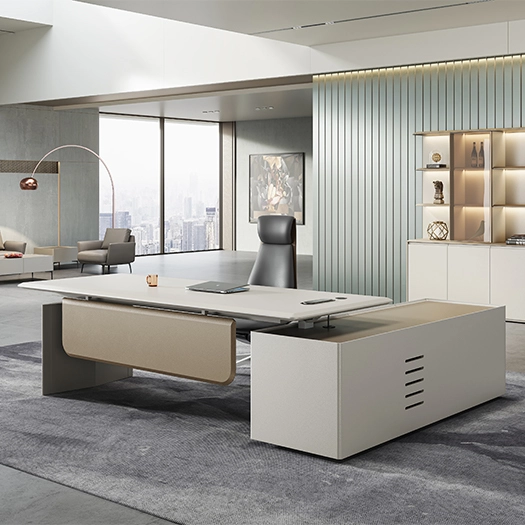
Buying multiple types of furniture from different vendors often leads to a mismatched aesthetic. The wood grains clash, the metal frames look different, and this makes the corporate environment look messy and unplanned. The ruige Office product line resolves this visual issue completely. It applies a unified design language across vastly different structural pieces.
This specific collection serves as a great benchmark because it includes several core components that blend perfectly together:
- Expansive communal team benches for active group projects.
- Highly secluded individual focus pods for quiet daily drafting.
- Mobile storage units that act as temporary seating for quick chats.
They all share the exact same industrial finishes, solid frame materials, and neutral color palettes. Organizations can divide a massive floor plan into loud brainstorming sectors and silent study areas easily. The visual continuity of the interior architecture stays completely intact from the front lobby all the way to the back work stations.
Ergonomic Adjustability for Diverse Employee Needs
Unassigned seating is the core reality of flexible scheduling today. This means a single chair and desk combination has to do a lot of heavy lifting for different people. It must comfortably support a five foot tall graphic designer on a Tuesday and then properly fit a six foot tall financial auditor on a Thursday. Broad ergonomic variance is absolutely mandatory to prevent workplace injuries and long term back pain.
Pieces equipped with dual motor height adjustments and multidirectional lumbar back support cater to different human body types safely. Facility managers planning a large scale commercial upgrade can easily reach out through official contact channels to acquire precise structural load limits and ergonomic certification details before rolling out a mass deployment across the whole building.
Conclusion
Transforming a rigid commercial building into an agile working hub takes a lot more effort than just canceling assigned seating policies. The physical hardware dictating how people sit, talk, and concentrate must reflect the reality of modern fluid schedules. Investing money and planning time into proper Office Furniture for Hybrid Work establishes a solid foundation.
Rapid group communication and isolated deep thinking can actually coexist safely in the same building when the right physical tools are present. Strategic space planning combined with highly engineered modular pieces ultimately protects the daily productivity and mental well being of the entire corporate workforce.
FAQ
Q: What defines effective Office Furniture for Hybrid Work?
A: Effective pieces feature high physical mobility, multi functional daily use, and widely adjustable ergonomics. They have to transition rapidly from supporting loud group activities to providing isolated privacy. This flexibility accommodates fluctuating daily office attendance without wasting valuable floor space or requiring heavy lifting from the staff.
Q: How do modular desks improve space utilization?
A: Modular desks sit on heavy casters and feature simple interlocking joints. This mechanism lets teams push them together quickly for large meetings or separate them into independent work zones. It maximizes the function of a single room throughout the entire day, turning one space into three different functional areas depending on the hour.
Q: What is the ideal ratio of collaborative to private spaces?
A: While this varies heavily by specific industry needs, typical agile environments dedicate roughly 55 percent of the floor plan to open collaborative zones. About 35 percent goes to dedicated focus areas, leaving the rest for general circulation, hallways, and bathroom amenities.
Q: Can acoustic furniture replace traditional meeting rooms?
A: Yes, highly engineered acoustic pods and freestanding phone booths offer comparable sound transmission reduction to standard painted drywall rooms. They provide the massive added benefit of being movable, meaning companies avoid paying for costly permanent construction and can take the pods with them if they move buildings.
Q: Where can facility managers find specialized Office Furniture for Hybrid Work?
A: Commercial buyers should source directly from manufacturers specializing in B2B spatial solutions. It is best to focus on suppliers that provide verifiable acoustic testing data, structural load certifications, and comprehensive architectural planning support for large office spaces to make sure the investment lasts for years.


