

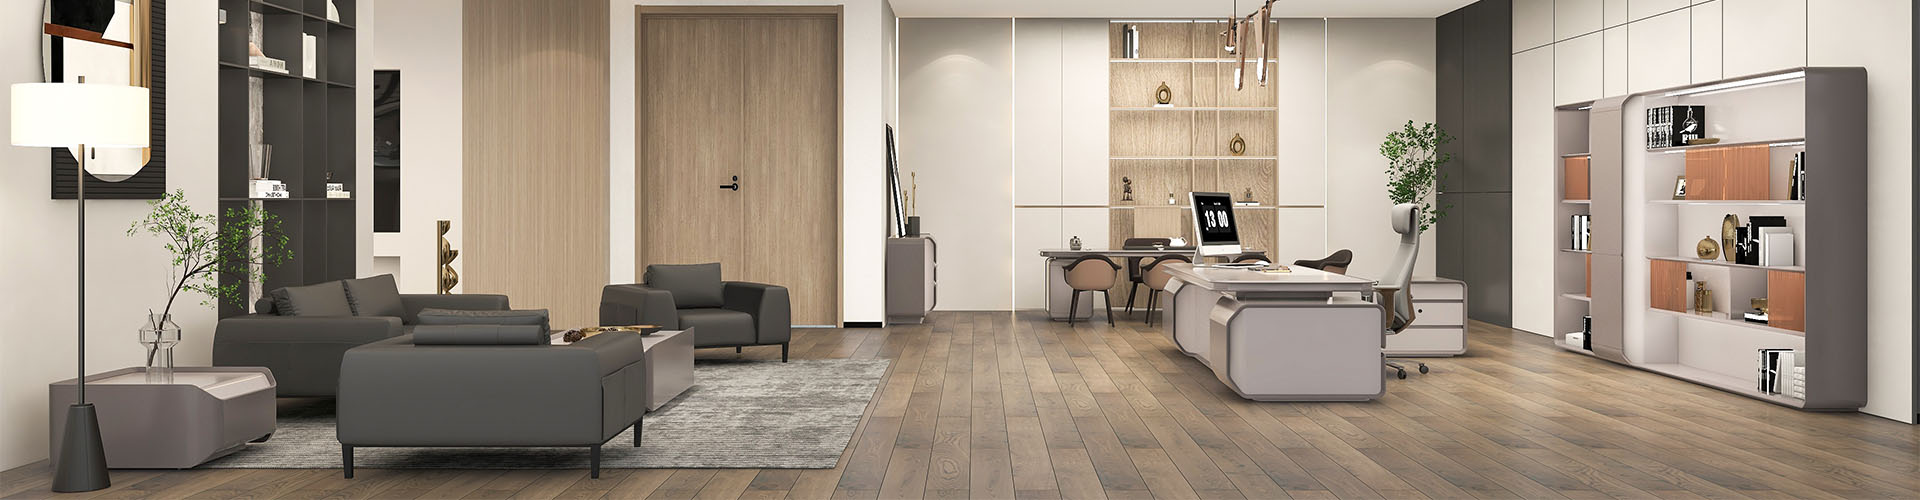
How to Specify a Height Adjustable Executive Desk for a Private Office
A height adjustable executive desk has to do more than move up and down. It needs a workable seated position, a useful standing position, room for everyday equipment, and storage that does not interfere with either. In a private office, it also has to fit the room after the chair, visitor seats and cabinet doors are in place. A catalogue picture will not answer those questions. A measured plan and a short specification will.
List the devices, paper sizes and storage items first. Then decide how much of the surface must actually change height. That distinction matters for executive desks with a fixed side cabinet or return.
Start with the working height, not the overall width
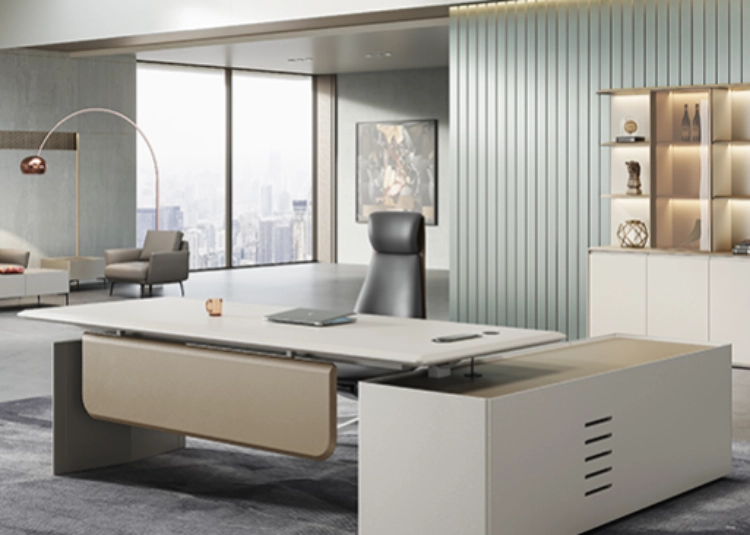
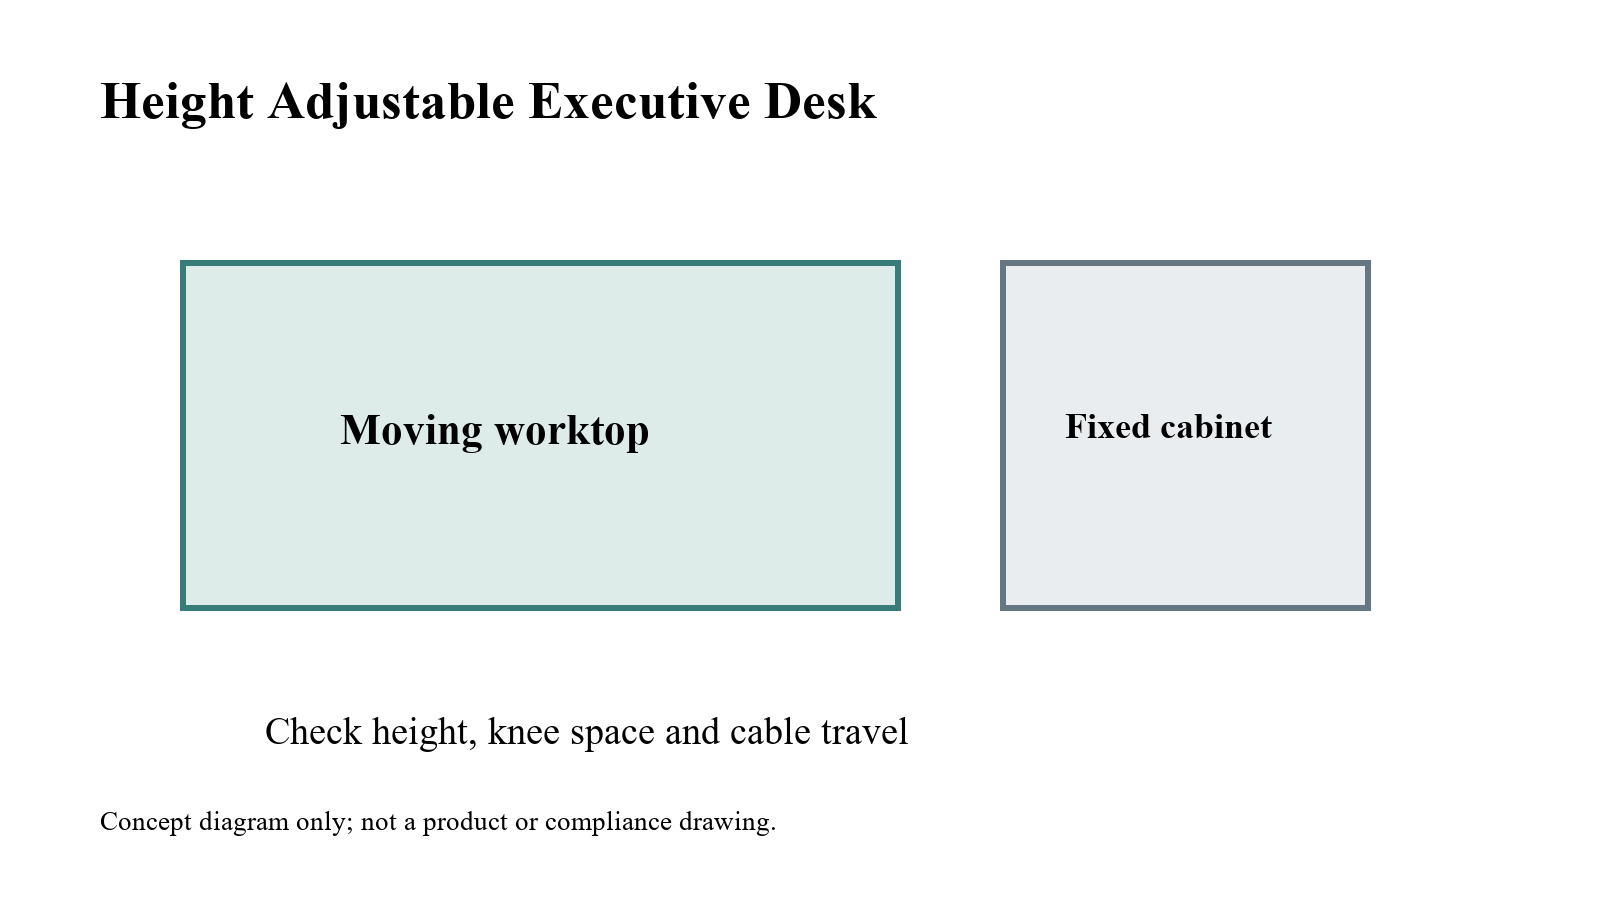
The published width is only one dimension. Ask which section rises, its lowest and highest positions, and where a person can place their knees. If a return or side cabinet remains fixed, check whether the moving top clears it throughout its travel. A 2,400 mm assembly may have a much smaller usable working zone.
The OSHA desk guidance is a useful independent check for workspace setup. It describes room for the legs, a suitable work surface and placement of frequently used items. It is not a certificate for any particular furniture product. Use it to frame questions, then confirm the actual product drawing and installation details with the supplier.
Test the seated and standing positions
Check the range against intended users, top thickness, shoes, and any keyboard tray or monitor arm. A seated check should cover forearm position and space below the top. A standing check should include the keyboard, screen and reach to fixed items. If several people use the office, review more than one setting.
The OSHA monitor guidance addresses viewing distance, screen height and glare. These details are easy to overlook when an adjustable desk is photographed with a single laptop. A larger monitor or two-screen setup changes the depth needed. It can also affect the position of a cable opening and the amount of power cord slack required for full travel.
Read the dimensions as an assembly
The supplied GOJO product material lists HUZ-DEA-2620 at 2600 W x 2000 D x 740-1150 H mm and HUZ-DEA-2420 at 2400 W x 2000 D x 740-1150 H mm. It also lists HUZ-DEA-2218 and HUZ-DEA-2018 at 2200 x 1800 mm and 2000 x 1800 mm respectively, with the same stated height range. Those are catalogue dimensions for executive-desk assemblies. They are not proof that the whole footprint rises, nor do they establish a clear knee-space dimension. Request a plan view and a side elevation for the exact model proposed.
The HUZ range also includes fixed-height DEB executive desks at 750 mm. That is a meaningful distinction in a quote. A supplier might offer both versions under the same visual family, so the model suffix belongs on the order, drawing and invoice. The moving and fixed variants should not be treated as interchangeable simply because their finishes look similar.
Work out what happens around the desk
Draw the entire occupied office. Include the desk at its full depth, the chair when pulled back, visitor chairs, the door swing, cabinet opening and route to the meeting seats. Mark power and data points on the same drawing. A 2,000 mm deep executive assembly is a major piece of furniture; an attractive front elevation can conceal a cramped route behind it.
The US Access Board guide to accessible routes explains how an accessible path is evaluated. Applicable obligations depend on the building and jurisdiction, so this source is a planning reference, not a blanket claim that a proposed office is compliant. Keep circulation visible in the plan and have the relevant local professional review it when accessibility is part of the project.
Where a cabinet supports the desk, ask whether its doors or drawers can open while someone is seated. Check whether cables pass behind, below or through that unit. A service technician should be able to reach the connections without dismantling the whole setting. The GOJO HUZ material describes a supporting side cabinet with a lockable compartment, space for a computer host and an external power socket. Confirm the exact electrical configuration, socket standard and supply arrangement for the market receiving the furniture; the catalogue description alone does not settle those details.
Specify the surface and storage together
An executive desk often carries a monitor, documents, a phone, visitor paperwork and sometimes a small display item. Divide the top into an active working area and a visitor-facing area. Place the most-used equipment where it can be reached without leaning over paperwork. Leave a clear path for a visitor to set down a folder. If the user needs confidentiality during meetings, decide what belongs in closed storage before adding open shelves.
The HUZ description refers to rounded corners and a Nile gray-and-brown finish. These are design characteristics, not performance claims. Ask for a current finish sample and inspect it in the actual office lighting. A small image on a screen will not show the surface texture, edge detail or how the brown finish sits next to existing joinery. Specify the visible face, edge and cabinet finish in writing so a visually coordinated quote remains a buildable order.
Separate storage requirements from marketing labels
“Executive” does not tell a buyer how many files fit in a cabinet. List the documents and equipment that need a home. Measure the largest binder or device. Confirm internal shelf dimensions, lock operation and whether the storage unit is handed left or right. Where a cabinet is structural, ask how it is assembled and whether it can be moved independently during a later office rearrangement.
Storage affects cables too. A computer host inside a cabinet needs planned access and ventilation, but the material supplied to us does not specify airflow performance. Ask for the manufacturer’s installation instructions rather than assuming a closed compartment works for every device. Likewise, a lockable cabinet should not be described as secure storage for regulated records without a separate security assessment.
Check the lift mechanism in the proposed configuration
Ask for a demonstration of the exact desk configuration, ideally with a realistic load. Watch it travel through the full range while the cables and any attached monitor arm are in place. Note the operating control, how the desk stops, and the clearance around fixed furniture. The catalogue establishes a height range for the HUZ-DEA models; it does not establish lifting speed, load capacity, noise, anti-collision behavior or certification. Those belong in a model-specific technical sheet.
Check delivery lifts, doors, stairs and where a long return must be assembled. A 2,600 mm overall dimension calls for a packing discussion before ordering. Ask whether the drawing shows the assembly or a packed component.
Put a precise request in front of the supplier
For a quotation, give the room plan, intended user range, monitor and device list, preferred cabinet side, finish choice and power location. Request the proposed HUZ model code, overall dimensions, moving-top dimensions, height range, knee clearance, technical sheet, finish sample, electrical specification and installation drawing. If the client wants matching fixed desks in adjacent offices, list those separately to prevent a fixed HUZ-DEB from being substituted for a HUZ-DEA.
GOJO presents office furniture across executive, staff and meeting settings. Its office furniture range is the relevant current website entry point for checking the available collections. The HUZ measurements and cabinet features cited here come from the supplied product catalogue; ask the team to confirm current availability and issue the drawing for the exact model before treating these details as an offer.
Questions buyers should settle before approval
Does a height range prove that the desk suits every user?
No. A range is one input. The moving surface, chair, screen position, equipment and seated knee space all affect fit. Test the proposed setting with the actual equipment and users where possible.
Can the fixed and adjustable HUZ desks share one specification?
They may share a visual family, but they have different model codes and height behavior. Put the exact suffix, dimensions and lift requirement on every quote line.
What is the last drawing to approve?
Approve a dimensioned plan and elevation showing the desk, cabinet, doors, visitor seats and electrical point. That catches conflicts a finish rendering will miss. Keep that approved drawing with the order so the delivered assembly can be checked against it.


