

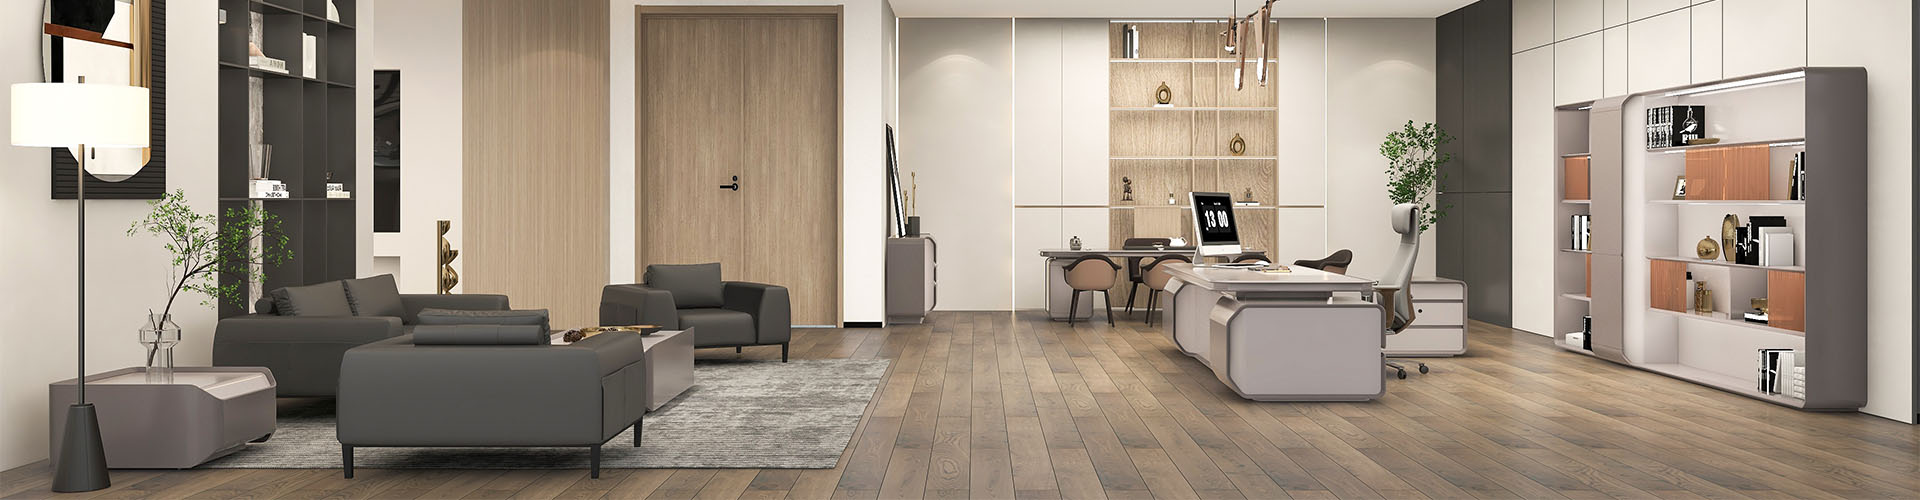
Which Executive Furniture Style Fits Your Working Habits?
Choose executive furniture around the work that occupies the room: focused desk work, visitor meetings, document storage or a combination of these. GOJO offers office furniture collections that can be compared against a measured layout. Start with equipment, storage and circulation requirements, then select the visual style. A desk that looks proportionate in a product photograph may still obstruct a door or leave too little space behind the chair.
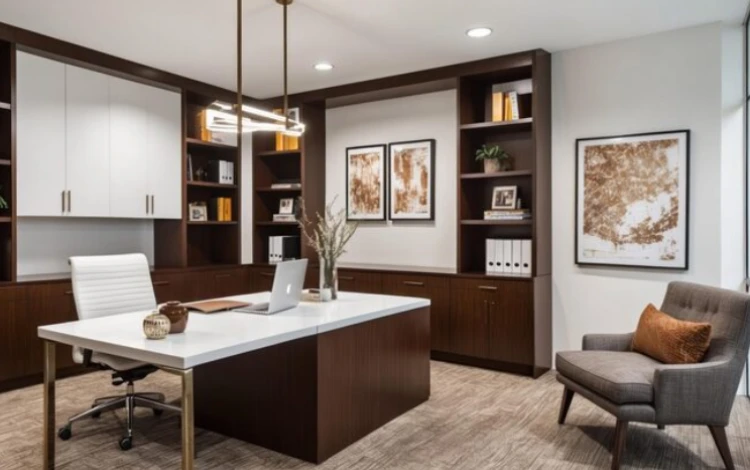
Start With Your Daily Working Pattern
Use the working pattern to set the desk, seating and storage arrangement. The configuration matrix below is a planning aid, not a statement that every collection includes the same accessories.
|
Working pattern |
Desk and equipment |
Seating and storage |
|
Focused computer work |
Monitor and keyboard space; confirm arm fixing |
One user; daily files within reach |
|
Regular brief visitors |
Clear visitor side; keep screens private |
Plan 1-2 visitor seats and chair movement |
|
Frequent group meetings |
Keep the workstation separate from shared papers |
For 3+ visitors, compare a meeting table |
|
Document-heavy work |
Space to review files beside equipment |
Measure folders; add accessible closed storage |
Focused Work and Private Office Use
For a mainly private office, position the monitor, keyboard and frequently used documents within comfortable reach. Check the user’s chair adjustment and monitor position together with desk height and depth. A large surface is useful only if the equipment can be placed without excessive reaching.
Record each device’s footprint: monitor bases or arms, laptop dock, telephone, printer and document trays. Monitor arms also need a compatible fixing location, adequate top strength and clearance. Confirm these details for the selected desk rather than assuming every top accepts the same clamp.
Meetings, Visitors and Collaborative Tasks
Record the normal and peak number of visitors. One or two brief visitors may sit across the desk if legroom and circulation remain clear. For frequent meetings of three or more people, compare a separate meeting area instead of continually rearranging the workstation.
Check the route from the entrance to every visitor seat with the executive chair occupied. Keep confidential papers and screens out of the main visitor sightline where possible. A lounge setting may suit conversation, while shared document review usually needs a suitable table surface.
Storage, Equipment and Desk Organization
Measure the storage load in usable terms: file size, number of folders, stationery, personal items and equipment. Separate daily-access storage from archives. Locate heavier or frequently handled items where users can retrieve them without reaching across the desk.
Check drawer and cabinet opening space, lock requirements and the side on which storage is needed. A return cabinet can increase usable work area, but its orientation can block the preferred chair entry or the route to a window.
Match Executive Furniture With Office Style
Style affects the room’s visual character, but the footprint and available configuration determine whether the furniture works. Compare collections using the same equipment list, visitor count and storage requirement.
Refined Executive Furniture for Formal Offices
A formal office often combines a substantial desk, coordinated storage and dedicated visitor seating. Check whether the larger visual mass is appropriate for the room and whether meetings can take place without spreading papers over the user’s equipment.
Decide how much storage should be open display and how much should conceal files. Open shelving may suit books and objects, while closed storage is more practical for mixed supplies or confidential documents. Confirm which units are included in the quotation.
Practical Systems for Modern Workspaces
For an office that handles both computer work and short meetings, prioritize a usable return surface, accessible storage and an unobstructed visitor side. Keep charging leads and power connections away from the seating route.
List any likely future change, such as an extra monitor, a larger printer or additional visitors. Confirm whether the selected configuration can accommodate it. A coordinated collection is not necessarily a modular or height-adjustable system.
Keep a Minimal Office Usable
A restrained office still needs space for files, spare equipment and charging leads. Plan closed storage and the cable route with the desk. An uncluttered photograph is not evidence that the furniture includes concealed wiring or sufficient storage for the user’s workload.
Compare GOJO Office Furniture Directions
The visible differences below come from GOJO’s collection photographs. They describe the illustrated arrangements, not guaranteed dimensions, materials or standard equipment. Obtain a dimensioned drawing and itemized specification for the version being ordered.
VNA: Angled Support and Dark Accents
VNA is illustrated with a wood-toned desktop, an angled metal-look support, a dark front panel and a side cabinet. The accompanying storage combines open shelves with closed sections. This gives a more open leg profile than RuiZe’s broad front. Check the support position against the user’s legs and the selected cabinet orientation.
RuiZe: Broad Front and Substantial Return
RuiZe is shown with a broad, horizontally ribbed dark front, a substantial side return and brown-toned accents. The illustrated arrangement has a stronger enclosed appearance than VNA or CST. It is worth comparing for a formal private office, provided the desk and return leave adequate visitor seating and circulation space.
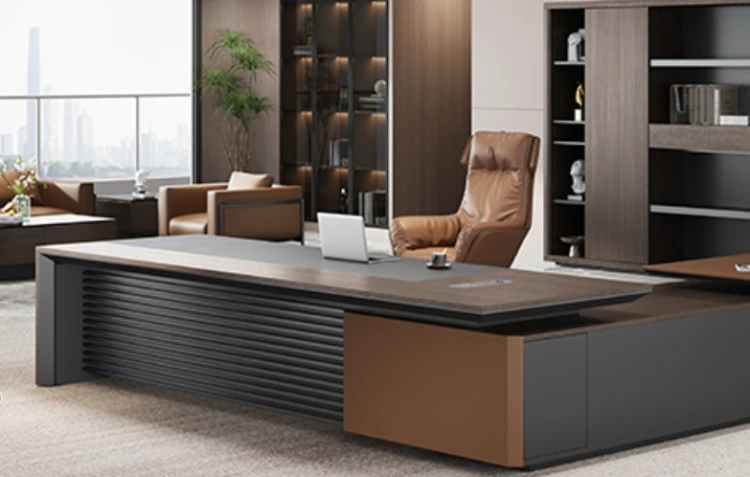
CST: Light Panels and Contrasting Storage
CST is illustrated with a wood-toned top, a light-colored modesty panel and support, and a contrasting side cabinet. The accompanying storage mixes open and closed areas. Its lighter visual treatment differs from RuiZe’s dark, ribbed front. Confirm dimensions, return orientation and cable provisions; the photograph alone does not establish modularity.
Check the Space Before Customizing
Record the room’s usable length and width, not just its advertised area. Mark door swings, windows, radiators, columns, power outlets and fixed equipment. Compare the full furniture footprints at scale before selecting a desk size.
Room Size and Furniture Proportion
Designing a workspace around executive furniture starts with measured space. For example, a 3,600 by 4,200 mm room has 15.12 square metres of floor area, but that does not prove a particular desk will fit comfortably. Plot desk depth, chair movement, visitor seating and cabinet opening space. Follow local access requirements rather than treating a planning allowance as a universal minimum.
Cable, Storage and Traffic Planning
Trace cables from the room’s outlets to the desk equipment. Confirm the location and size of cable ports, under-desk trays and any vertical cable channel. Keep connections accessible for service and avoid routing loose leads across walkways or trapping them behind drawers.
Mark chair pull-back space, door swings and cabinet openings on the same plan. Check whether a visitor can leave while a drawer is open. Furniture delivery also needs a route: verify lift dimensions, corridor turns and the size of the components before assembly.
Materials, Finishes and Long-Term Maintenance
Request the specified top and cabinet materials, edge treatment, finish samples and care instructions. A wood-toned image does not establish solid wood or veneer. Review visible samples under the room’s lighting because screen images can misrepresent color and texture.
Confirm cleaning compatibility, replaceable hardware and the applicable warranty. For high-contact surfaces, discuss expected wear and repair options. Keep the approved finish and hardware references with the order so replacement items can be identified later.
Conclusion
The right executive furniture matches work habits with a usable room layout. Use visitor numbers, equipment footprints, storage volume and cable routes to narrow the choice, then compare VNA’s angled support, RuiZe’s substantial ribbed front and CST’s lighter contrasting panels. Approve the actual dimensions and included components before ordering.
Contact GOJO
Send GOJO the measured floor plan, equipment list, visitor numbers, storage requirements and preferred collection through the contact page. Ask for a dimensioned arrangement and an itemized specification, including cable-management details and any proposed custom changes.
FAQ
What is the most important factor when choosing executive furniture?
The most important factor is whether the complete arrangement supports the user’s work while leaving clear circulation. Check equipment, chair movement, storage access and visitor seating before choosing finishes.
Can executive furniture be customized for different office sizes?
Customization depends on the selected collection and the change requested. Ask GOJO to confirm available dimensions, return orientation, materials and storage options; do not assume that every photographed arrangement can be resized.
Approve the revised drawing, price and lead time before ordering a custom configuration. The drawing should show furniture dimensions and how the pieces fit the measured room.
How should buyers compare different office furniture styles?
Compare the same room plan and requirements across each option. VNA shows an angled support and dark accents, RuiZe a broad ribbed front and substantial return, and CST lighter panels with contrasting storage.
Then compare the quoted materials, usable storage, cable provisions, included pieces and after-sales terms. Visual preference should decide between configurations that already meet the room’s functional requirements.


