

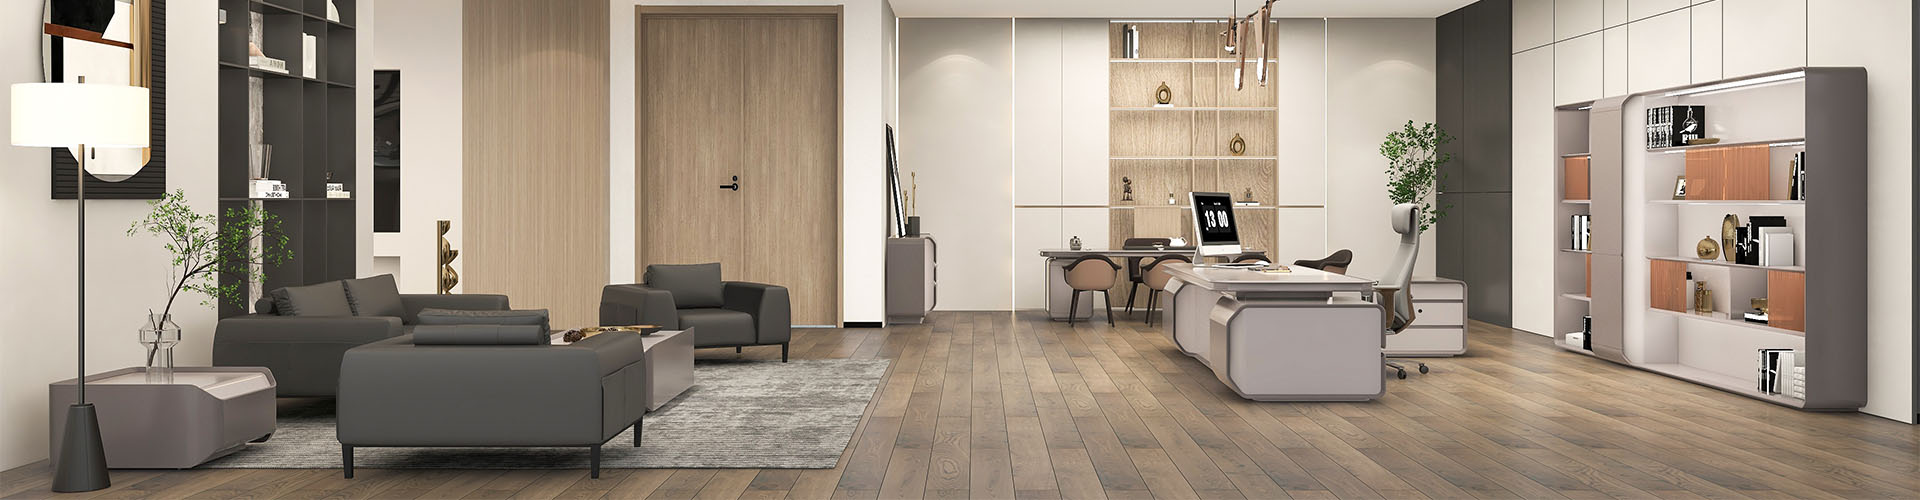
How to Structure a 600m² Hybrid Office Footprint to Maximize Team Productivity
.
Introduction
A 600m² office gives you a useful amount of space, but it is not large enough to waste. In a hybrid work model, some people come in three days a week, some only join for project meetings, and a few may still need a fixed seat because their work depends on paper files, large screens, or daily team support. That mixed pattern makes the floor plan more important than it first seems.
A good Hybrid Office Footprint is not just a neat drawing with desks lined up in rows. Office flows are often defined to help people get through the day without wasting too much time. A classic flow starts with reading emails at 9:00, then joining a video conference at 10:00, followed by more reading of documents after lunch, and finally a visit from someone at 3:00. So naturally all of these activities should take place in one big open workspace. And, sure enough, in that kind of environment the office quickly becomes a noisy chaos, a sea of distractions preventing people from being productive at all. And meeting rooms, which were meant to create a distraction-free space for focused discussions, end up being overused for all sorts of unrelated purposes.
GOJO works with modern business office furniture and space planning for offices that need comfort, order, and a stronger professional image. For a 600m² hybrid office, that combination matters because desks, seating, quiet rooms, storage, reception flow, and meeting areas all affect how well teams work.
How Should You Divide a 600m² Hybrid Office?
Before choosing furniture, you need to decide what the office is supposed to do. A hybrid office should not copy the old style of giving every person a permanent desk. It should support the real rhythm of the team, including shared work, private calls, client visits, informal talks, and quiet task blocks.
A Practical Zone Ratio for Hybrid Teams
For many 600m² offices, a sensible starting point is to give around 35% to 40% of the space to workstations. This area can hold shared desks, project benches, and a few fixed seats for staff who come in daily. Another 15% can go to conference and negotiation rooms, especially if the company handles client meetings, supplier reviews, or weekly project discussions.
Quiet focus rooms may take about 8% to 12% of the total floor area. Reception, pantry, and short break areas can take another 15% to 20%, while private offices, storage, printing, and support areas fill the rest. These numbers are not a strict rule. A sales team may need more meeting space, while an engineering team may need more focus seats and larger desks.
The main point is simple: do not let one area swallow the whole floor. A large open office may look efficient during planning, but it often becomes tiring when calls, typing, quick talks, and visitor traffic all happen at the same time.
A Clear Path From Public to Private Areas
The front part of the office should handle visitors, waiting, and short negotiation. This keeps outside traffic away from the main work area. The middle zone works well for shared desks and team benches because staff can reach meeting rooms, lockers, printers, and support spaces without walking too far.
Private offices, focus rooms, and work that needs fewer interruptions should sit toward the quieter side of the floor. Even small details affect daily use. A main walkway that feels fine on a plan may feel narrow when two people stop beside a cabinet to talk about a file. Many office planners leave wider paths near meeting rooms for this reason. It is not fancy design, just daily office common sense.
Where Should Quiet Focus Areas Sit?
Noise is one of the most common complaints in hybrid offices. It usually does not come from one loud person. It comes from many normal activities happening close together: online meetings, phone calls, short updates, keyboard sound, and people moving between desks.
Quiet space should be easy to reach, but it should not sit in the busiest traffic line. If employees need to cross the whole office to find silence, they may stop using the room and take calls at their desks instead.
Quiet Rooms Beside the Main Workstation Zone
Place Quiet near the edge of the workstation area. This location lets employees step away for a video call, focused writing, contract review, private HR talk, or a short task that needs care. It is close enough to be useful, but separate enough to give the open area some relief.
A finance employee may need 30 minutes for payroll checks. A project manager may need a quiet call with a remote client. A designer may need to review drawings without side talk. These are not special cases. They happen in ordinary offices every day, and the floor plan should make room for them.
Acoustic Buffers Between Collaboration and Deep Work
A hybrid office still needs energy. Teams need to talk, solve problems, and gather around project tables. The issue is not conversation itself. The issue is where that conversation lands.
Use quiet rooms, storage cabinets, low partitions, or small lounge corners as buffers between active meeting zones and deep work zones. This helps sound drop before it reaches people doing detailed work. It also gives staff a clear signal. Open benches are for shared work, meeting rooms are for longer discussions, and quiet rooms are for tasks that need fewer interruptions.
How Can Workstations and Chairs Support Longer Work Sessions?
A hybrid office may use shared desks, but people still sit for long periods when they are on site. That is why workstations and seating should not be treated as simple accessories. They shape posture, attention, and even how tidy the office stays by late afternoon.
Flexible Desk Groups for Rotating Teams
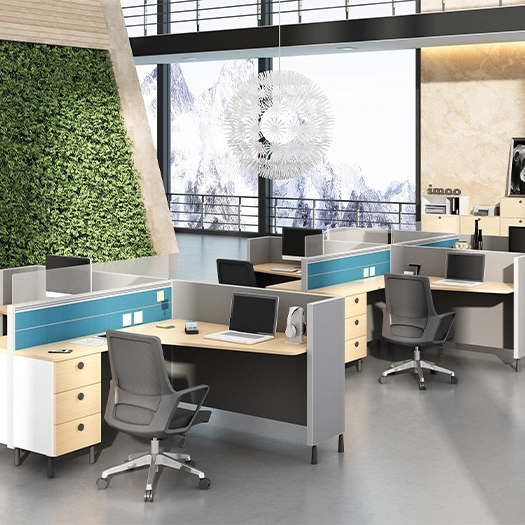
Desk groups should match attendance patterns. Six seat and eight seat clusters often work well for rotating teams because they support both individual work and quick group exchange. If a team comes in every Tuesday and Thursday, the same desk group can become their base without giving every person a permanent seat.
Keep lockers, mobile pedestals, or shared storage close by. Otherwise, staff waste time carrying laptops, notebooks, chargers, and samples from one end of the office to the other. Cable planning also matters. A desk area with laptops, monitors, phone chargers, and shared devices can become messy fast. Clean power access makes the office feel calmer, even when the day is busy.
Ergonomic Seating for Daily Productivity
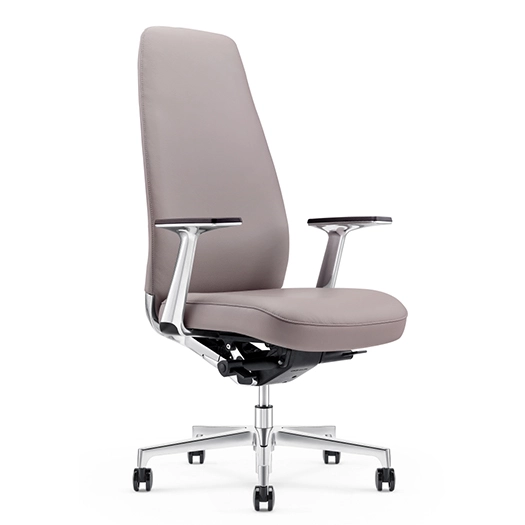
The 1741921585102 chair can fit main work areas, touchdown desks, or meeting support seats. In a 600m² hybrid office, consistent chair quality helps reduce the difference between assigned seats and shared seats.
A chair will not fix a poor layout, of course. Still, bad seating quietly damages the workday. After four hours of reports, calls, and document edits, people notice seat depth, back support, arm position, and whether the chair feels stable. Good seating is not only about comfort. It helps employees stay at the task longer without feeling worn out too early.
How Should Meeting, Reception, and Leisure Areas Protect Productivity?
Shared areas can make the office feel professional, but they can also create noise and movement if placed without care. The aim is to let meetings, visitors, and breaks happen naturally while keeping the main work zones steady.
Meeting Rooms Near Collaboration Zones
Conference rooms and negotiation rooms should sit near the collaboration zone, not beside the quietest seats. This keeps meeting traffic in the right part of the floor. Teams can move from desk discussion to formal meeting without crossing private offices or focus rooms.
For a 600m² office, two or three enclosed meeting rooms often work better than one large room that everyone fights over. A smaller room for four people can handle quick reviews, while a larger room can support client presentations or weekly management meetings.
Leisure Areas Away From Deep Work Areas
A leisure or pantry area can improve the workday, especially in a hybrid office where people may come in partly for face to face contact. Still, it should not sit beside quiet rooms. Coffee machines, snacks, and casual chats bring small bursts of sound all day.
Place the leisure area near the pantry, reception side, or a semi open corner where short breaks will not disturb focused work. This also gives the office a more natural rhythm. People can pause, talk for a few minutes, then return to their desks without turning the work area into a social zone.
For layout details, finish choices, or project communication, the contact page can be used as a practical reference during planning.
FAQ
Q: How Many Workstations Fit in a 600m² Hybrid Office?
A: The number depends on meeting rooms, private offices, storage, reception size, and break areas. Many 600m² offices work better with fewer desks and better shared spaces instead of maximum seating.
Q: Where Should Quiet Rooms Be Placed?
A: Quiet rooms should sit near the workstation area but away from heavy meeting traffic. They need to be close enough for daily use and separate enough to reduce noise.
Q: What Is the Biggest Layout Mistake in a Hybrid Office?
A: The biggest mistake is treating all work as open work. A strong Hybrid Office Footprint needs different areas for focus, teamwork, calls, visitors, and rest.


